What roof pitch actually measures
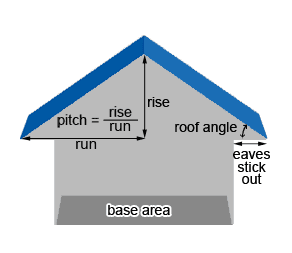
Roof pitch is written as a ratio of rise to run: inches of vertical rise for every 12 inches of horizontal run. A 5/12 roof climbs five inches for every foot it travels. A 9/12 roof climbs nine.
That single number drives more of your replacement proposal than most homeowners expect. It changes how much material the roof needs, it changes how the crew has to work, and it changes how two bids on two houses in the same neighborhood can land thousands of dollars apart.
A steeper roof has more surface to cover
The footprint of your house does not change when the pitch goes up. The roof surface stretched over that footprint does.
The math is fixed geometry, so you can check it yourself. Compared with a flat surface covering the same footprint:
- 4/12 pitch: about 5 percent more surface area
- 5/12 pitch: about 8 percent more
- 6/12 pitch: about 12 percent more
- 8/12 pitch: about 20 percent more
- 9/12 pitch: about 25 percent more
- 12/12 pitch: about 41 percent more
Note how the increases accelerate. Going from 4/12 to 6/12 adds about 7 points. Going from 9/12 to 12/12 adds 16. Every square of covering, every roll of underlayment, every foot of ridge and hip material scales with that number, and so does the waste factor, because steeper cuts generate more of it.
Roof pitch changes the labor as well as the material
Crews generally treat roofs up to about 5/12 as walkable. Above that, footing becomes the governing problem, work slows, and staging equipment enters the picture.
There is a regulatory line underneath the industry rule of thumb. OSHA defines a steep roof as one with a slope greater than 4 in 12, and under 29 CFR 1926.501, employees working on a steep roof with unprotected sides and edges six feet or more above a lower level must be protected by guardrails, safety nets or a personal fall arrest system. Fall protection obligations do not begin at 6/12; they attach at height, and the steep-roof classification starts at anything above 4 in 12.
What that means on your driveway is a longer job. Anchors get set, harnesses get worn, material gets moved up in smaller loads, and tear-off debris has to be controlled rather than allowed to slide. A contractor pricing a 9/12 roof is pricing more hours per square than the same crew needs on a 4/12, and a bid that does not reflect that difference is worth a question.
Why roofs are built at different pitches
Pitch is not decoration. Water has to leave the roof faster than it arrives, and the covering has to be rated for the slope it sits on.
The International Residential Code sets minimum slopes by material. Asphalt shingles require a slope of at least 2 in 12, and between 2 in 12 and 4 in 12 the code calls for a doubled underlayment application. Below that range you are into low-slope systems: membrane, modified bitumen, standing seam metal. Putting a steep-slope material on a shallow roof is a leak waiting for the right storm.
Region matters too. Across much of the Southeast, 5/12 is common and works. In snow country, steeper roofs shed accumulation that would otherwise sit as dead load on the structure, so 8/12 and above are routine. Architectural style, attic volume and local wind exposure fill in the rest.
Reading proposals that do not match
When two bids differ sharply, pitch is one of the reasons worth checking before you assume someone is overcharging.
- Confirm the squares. Ask each bidder how many squares of roof surface they measured, not the square footage of the house. If the numbers disagree, one of them measured the footprint.
- Ask what pitch they used. It should appear in the takeoff.
- Check the safety line item. On a steep roof, staging and fall protection are real costs. A bid with none may be a bid that plans to skip them.
- Compare waste factors. Steeper and more cut-up roofs run higher.
- Watch for slope-appropriate materials. Any low-slope section needs a system rated for it, and those sections are frequently priced separately.
Know the roof before you compare the prices
The strongest position to negotiate from is a documented one. An accredited NRCIA member performs a five-zone LeakFREE® Check covering the interior, attic, exterior, perimeter and rooftop, and issues a LeakFREE® Roof Inspection Report describing the conditions found and what correcting them involves. Members work to a published standard rather than to a sales quota, so the report tells you what the roof needs before anyone quotes you a number for it.
Sometimes the answer is a full replacement. Frequently it is a defined list of repairs. Either way, you go into the bidding conversation knowing the pitch, the square count and the actual condition of the roof.
Get the roof documented before you take bids
Find an accredited NRCIA inspector near you: /member-directory/
LeakFREE®, Forensic ROOF®, Mr. RoofCheck®, InspectionPLUS®, Today’s Inspection… Tomorrow’s Protection®, and Got Leaks?® are registered trademarks of Field Gate FLP, used by permission. RoofGUARD™, ForensicGUARD™, DisasterGUARD™, E3GUARD™, and Think Like a Raindrop™ are trademarks of Field Gate FLP.